Skip Main Navigation

Still Looking?

Not finding the right Floorplan for you? Explore all available Floorplans.

Explore Floorplans

C1

Prices Starting At $2,399/month
Bedrooms 3 Bed
Bathrooms 2 Bath
Square Footage 1540square feet

General

Bedrooms:3
Type:Apartment
Bathrooms:2
Availability:Available on September 25, 2026
Rent: Prices Starting At  $2,399
Lease Length:14to15 month
Deposit:$475
Square Footage:1540square feet

Available Apartments

Apartment Price* Availability Additional Action
2358 Available on September 25, 2026

* Prices subject to change. Price range shows for leases 12 months long.

Floorplan Description

Pets

Cats and Dogs
One-Time Fee:$400 - $700*
Monthly Pet Rent:$30 per pet
Breed Restrictions:Breed restrictions apply.
Weight Limit:100 lbs.

Amenities

  • 24-Hour Fitness Center
  • Clubhouse
  • Controlled Access
  • Detached Garages Available for Rent
  • Free Wi-Fi in Common Areas
  • Gated Community
  • Off-Street Parking
  • On-Site Maintenance
  • Outdoor Grilling Station
  • Parking Garage Spots Available for Rent

  • Pet Play Area
  • Pet Wash Station
  • Planned Social Activities
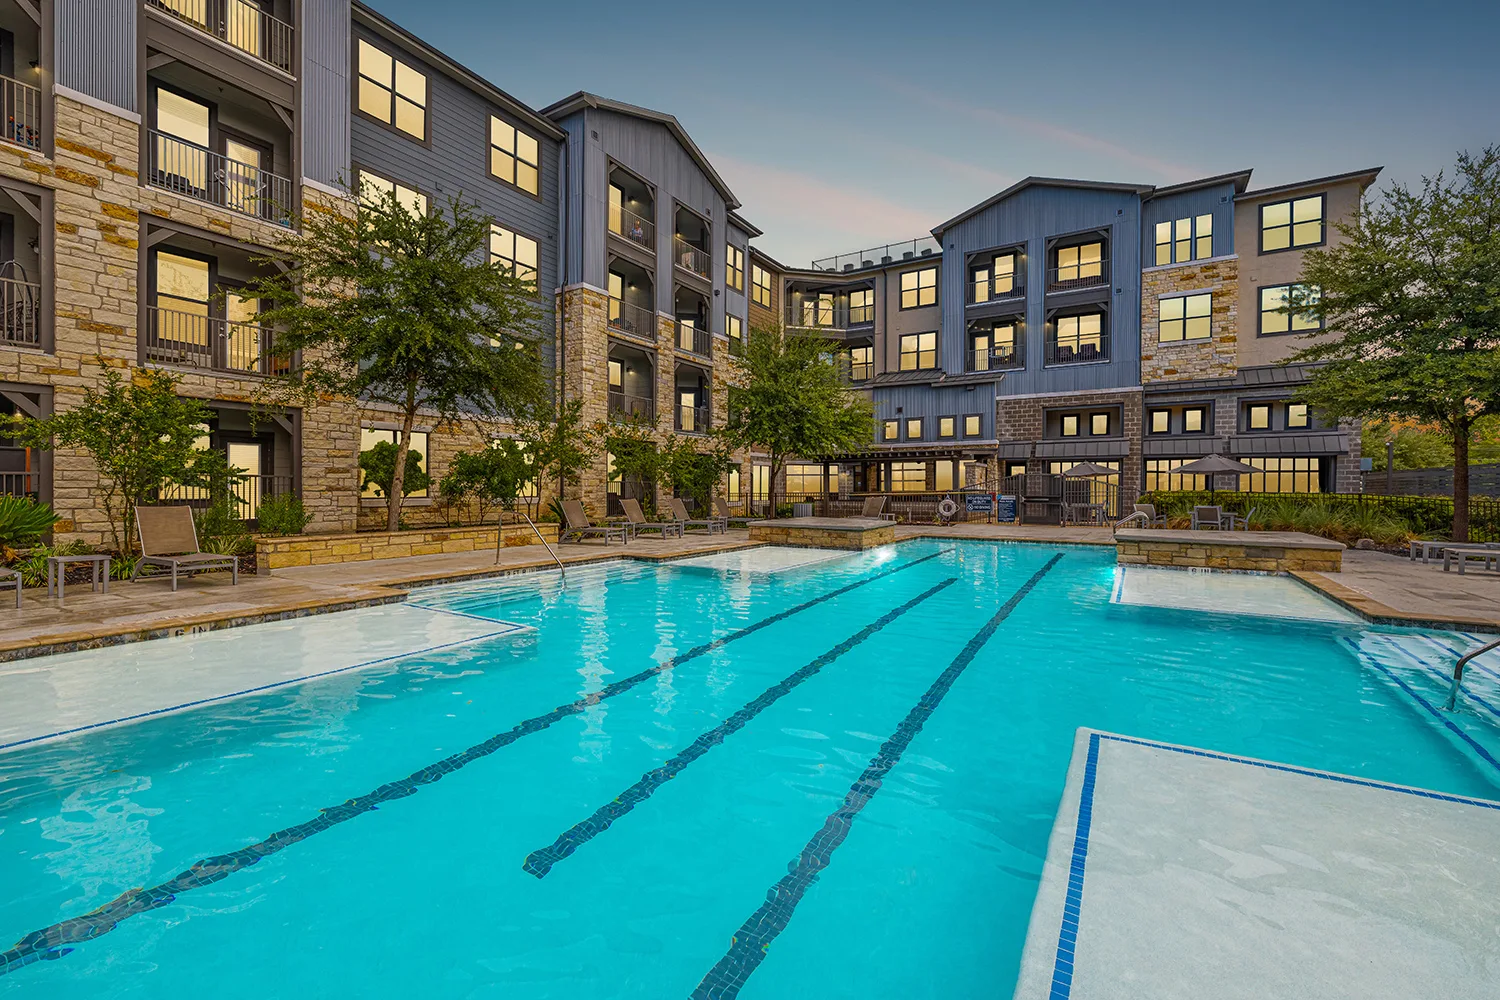
  • Resort-Style Swimming Pool
  • Valet Trash Service

Appliances

  • Dishwasher
  • Disposal
  • Microwave
  • Refrigerator
  • Stove
  • Washer & Dryer

Utilities Paid By

  • Cable
  • Electricity
  • Gas
  • Internet
  • Pest Control
  • Recycling
  • Sewer
  • Trash
  • Water

Other Floorplans at Avita Alamo Heights Apartments

Email Community

Book a Tour

Slide 1
Modern apartment dining area with table set for two, artwork on the wall, and bright interior lighting.
Modern apartment interior with an open-plan dining and living area, featuring minimalist decor and neutral tones.
Open concept living and dining room with wood-inspired flooring, white walls and gray trim throughout
Dining area with white walls, decorative overhead lighting, and gray trim
Living room with wood-inspired flooring, window with blinds, and a ceiling fan overhead
Modern apartment interior with an open-plan living room, kitchen, and dining area, featuring clean lines and neutral colors.
Modern kitchen in an apartment with stainless steel appliances, dark cabinets, and a bowl of green apples on the counter.
Kitchen with dark cabinets, stainless steel appliances, a tile backsplash, and view of the dining area
Bedroom with carpeted flooring, window with blinds, and a ceiling fan overhead
Bedroom with carpet, a ceiling fan, and a door to the bathroom
Double vanity in the bathroom with wood cabinets and drawers, stone countertop, two sinks, mirror, and vanity lighting above
Modern apartment bathroom with twin sinks, large mirror, and a glimpse of the bedroom through the open door.
Shower/bath combo surrounded by white tile with a silver faucet and shower head
Walk-in closet off the bathroom with built-in white shelving throughout
Bedroom with carpeted flooring, gray trim, white walls, a window with blinds, and a ceiling fan
Bedroom with a ceiling fan, carpeted flooring, and a walk-in closet
Walk-in closet with built in shelving throughout
Bedroom with carpeted flooring, white walls, gray trim, a window with blinds, and a ceiling fan
Modern, well-lit bedroom with a bed, decorative pillows, artwork on wall, ceiling fan, and a window with blinds in an apartment.
Bedroom with white walls, gray trim and doors, and a ceiling fan
Modern bedroom in an apartment with a large bed, nightstands, a ceiling fan, and a mounted TV.
Bathroom vanity with dark cabinets and drawers, stone countertop, sink, mirror, and lighting above
Shower/bath combo surrounded by white tile with a silver faucet and shower head
Utility closet with a washer, dryer, and shelving above with double doors to enter
Modern balcony with stylish seating, decorative cushions, and greenery, offering a serene outdoor living space.
Covered outdoor balcony with a metal railing and an outdoor sconce
Floorplan Diagram