

A5
Prices Starting At
$1,429/month
1 Bed
1 Bath
796square feet
General
Bedrooms:1
Type:Apartment
Bathrooms:1
Availability:Available on October 3, 2026
Rent:
Prices Starting At $1,429
Lease Length:14to15 month
Deposit:$275
Square Footage:796square feet
Available Apartments
| Apartment | Price* | Availability | |
|---|---|---|---|
| 2347 | $1,429 | Available on October 3, 2026 | |
* Prices subject to change. Price range shows for leases 12 months long.
Floorplan Description
This is our one bedroom, one bathroom floorplan with 796 square feet of living space. Please call a member of our friendly leasing staff for more information!
Pets
Cats and Dogs
One-Time Fee:$400 - $700*
Monthly Pet Rent:$30 per pet
Breed Restrictions:Breed restrictions apply.
Weight Limit:100 lbs.
Additional Details:
Three pet max per apartment.
*The one-time pet fee is determined by number of pets.
Amenities
- 24-Hour Fitness Center
- Clubhouse
- Controlled Access
- Detached Garages Available for Rent
- Free Wi-Fi in Common Areas
- Gated Community
- Off-Street Parking
- On-Site Maintenance
- Outdoor Grilling Station
- Parking Garage Spots Available for Rent
- Pet Play Area

- Pet Wash Station
- Planned Social Activities
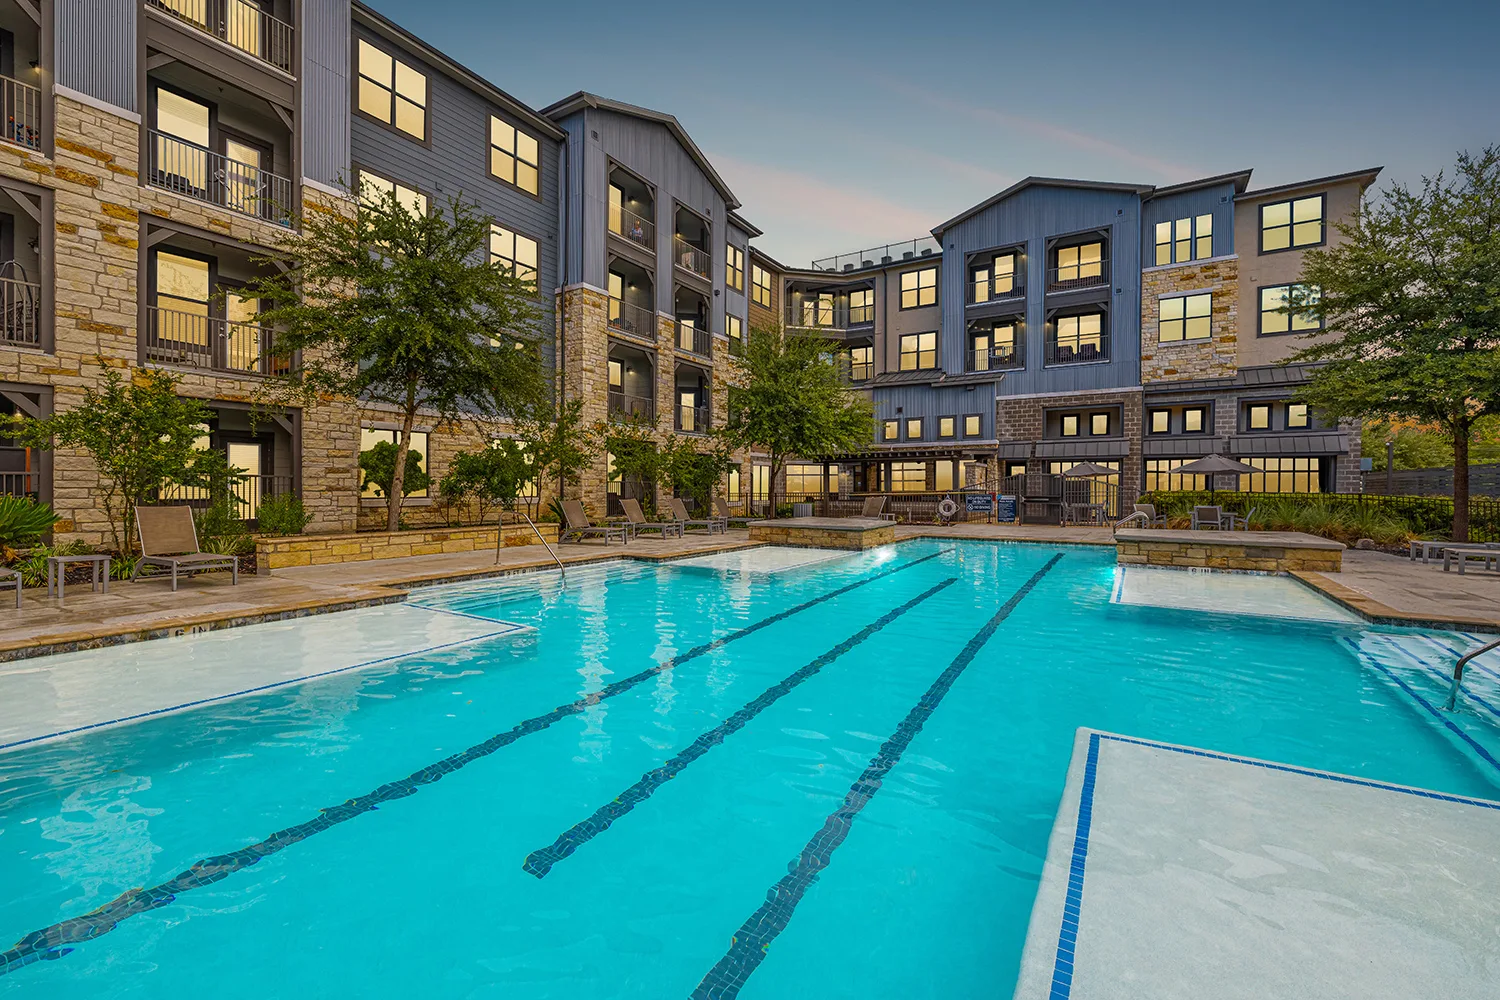
- Resort-Style Swimming Pool
- Valet Trash Service




Appliances
- Dishwasher
- Disposal
- Microwave
- Refrigerator
- Stove
- Washer & Dryer
Utilities Paid By
- Cable
- Electricity
- Gas
- Internet
- Pest Control
- Recycling
- Sewer
- Trash
- Water