Skip Main Navigation

Still Looking?

Not finding the right Floorplan for you? We have similar Floorplans to explore.

Similar Floorplans

A4

Prices Starting At $1,289/month
Bedrooms 1 Bed
Bathrooms 1 Bath
Square Footage 778square feet

General

Bedrooms:1
Type:Apartment
Bathrooms:1
Availability:Available on September 30, 2026
Rent: Prices Starting At  $1,289
Lease Length:14to15 month
Deposit:$275
Square Footage:778square feet

Available Apartments

Apartment Price* Availability Additional Action
2229 Available on September 30, 2026
2230 Available on September 30, 2026
2219 Available on October 3, 2026

* Prices subject to change. Price range shows for leases 12 months long.

Floorplan Description

Pets

Cats and Dogs
One-Time Fee:$400 - $700*
Monthly Pet Rent:$30 per pet
Breed Restrictions:Breed restrictions apply.
Weight Limit:100 lbs.

Amenities

  • 24-Hour Fitness Center
  • Clubhouse
  • Controlled Access
  • Detached Garages Available for Rent
  • Free Wi-Fi in Common Areas
  • Gated Community
  • Off-Street Parking
  • On-Site Maintenance
  • Outdoor Grilling Station
  • Parking Garage Spots Available for Rent
  • Pet Play Area

  • Pet Wash Station
  • Planned Social Activities
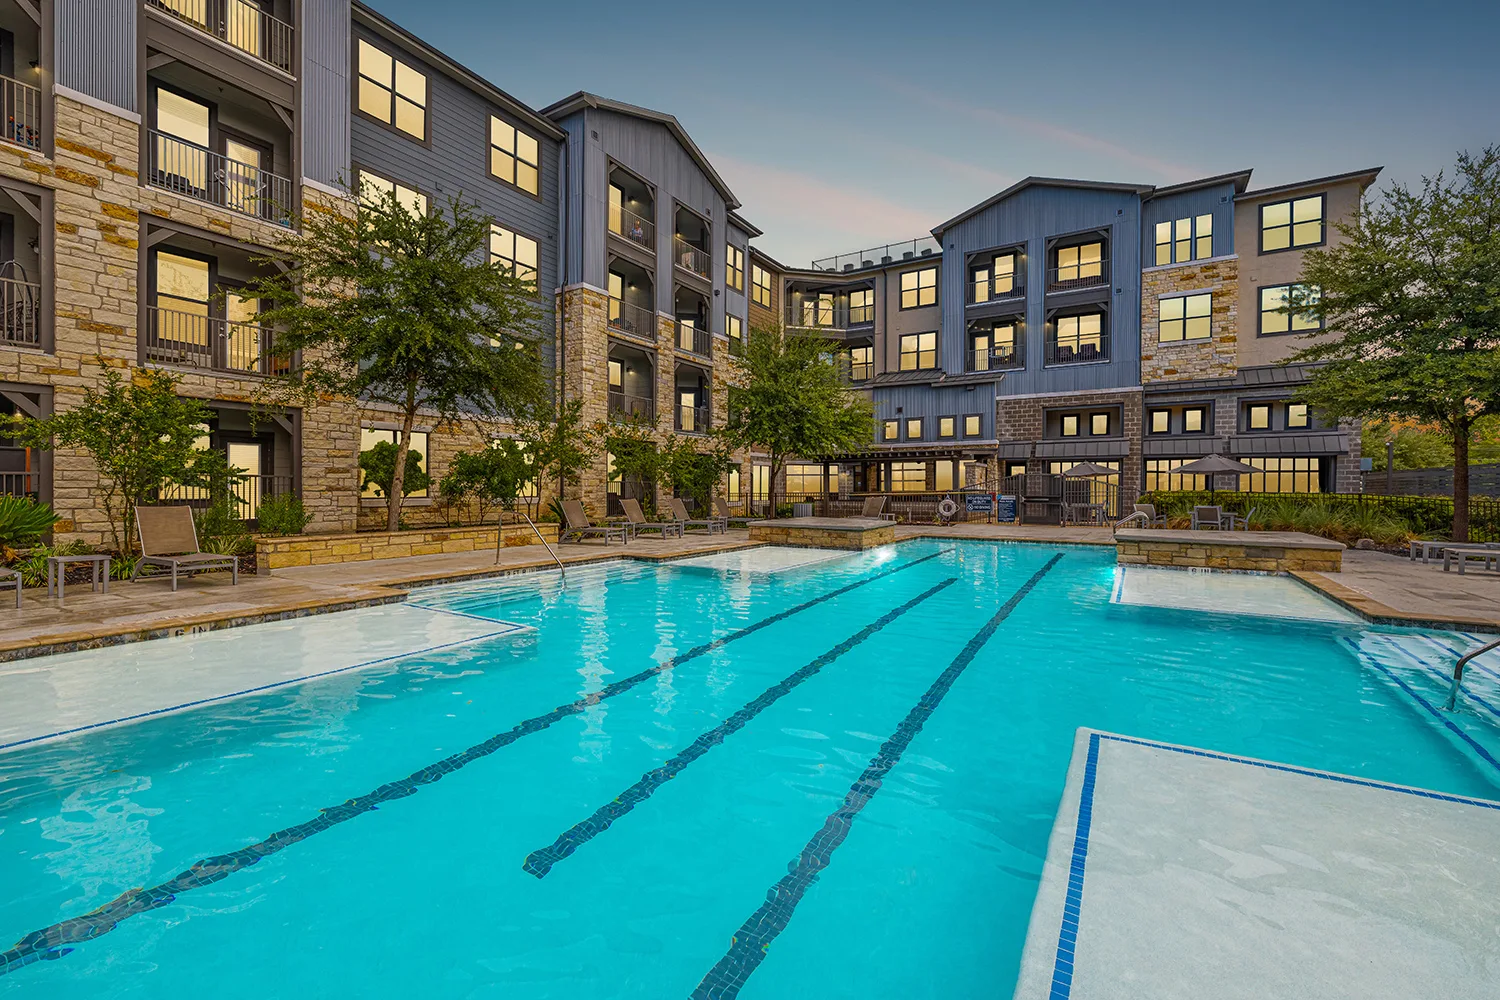
  • Resort-Style Swimming Pool
  • Valet Trash Service

Appliances

  • Dishwasher
  • Disposal
  • Microwave
  • Refrigerator
  • Stove
  • Washer & Dryer

Utilities Paid By

  • Cable
  • Electricity
  • Gas
  • Internet
  • Pest Control
  • Recycling
  • Sewer
  • Trash
  • Water

Other Floorplans at Avita Alamo Heights Apartments

Email Community

Book a Tour

Slide 1
Modern apartment interior featuring a stylish kitchen, living area, and contemporary decor with a welcoming atmosphere.
Modern apartment interior featuring an open kitchen with stainless steel appliances and a spacious living area.
Modern apartment kitchen featuring stainless steel appliances, a central island with seating, and stylish cabinetry.
Modern kitchen featuring sleek cabinets, stainless steel appliances, granite countertops, and stylish tile backsplash.
Modern apartment interior featuring a stylish kitchen, living area, and contemporary decor with a welcoming atmosphere.
Modern kitchen featuring stainless steel appliances, gray cabinetry, and stylish mosaic tile backsplash.
Modern apartment kitchen featuring gray cabinets, stainless steel appliances, and a spacious island with bar stools.
A laundry closet with a washer and dryer, featuring a gray door and wood-style flooring in an apartment.
A laundry closet featuring a washing machine and dryer with shelves for storage in an apartment setting.
Bright, modern living room with a sofa, coffee table, decor, and large windows, featuring a ceiling fan and stylish accents.
Bright and modern apartment living room with a sofa, coffee table, decor, and a balcony bathed in natural light.
Modern living room with a white sofa, colorful artwork, and kitchen in the background, featuring stylish decor and lighting.
Modern apartment living room with a stylish sofa, circular mirror, table lamp, and vibrant artwork on the walls.
Modern apartment interior featuring a cozy living area, stylish dining space, and contemporary decor with neutral tones.
Modern bathroom featuring a bathtub, shower, sleek vanity, and decorative wall accents. Bright and spacious atmosphere.
Modern bathroom with a decorative mirror, stylish fixtures, floral accents, and elegant wall decor.
Modern apartment bedroom featuring a large bed, bedside lamps, a fan, and natural light from a window. Cozy decor.
Cozy bedroom featuring a queen bed, modern decor, a ceiling fan, and a seating area, bathed in natural light.
Cozy bedroom featuring a large bed, modern furnishings, stylish lighting, and decorative wall art in soft colors.
A vacant apartment closet featuring shelves and carpeted flooring, ideal for storage or organization.
A cozy apartment balcony with two chairs overlooking a landscaped area
Balcony view of an apartment with two chairs, overlooking a landscaped area and a pool in the background.
Floorplan Diagram